
Twenty lodge, cabin, bell and dome models built to be lived in — reception pavilions, guest rooms, dining halls and campsite pitches. Every one customizable in shape, structure and material.
This is the range hospitality buyers work from. Lodge and cabin shapes are the volume of it: they read as a building rather than a tent, they hold a real bed, a bathroom pod and a split system, and they photograph well twelve months after the opening. Bell, dome and tensile shapes cover the softer, more sculptural briefs.
None of them is a fixed mould. Each model below is a starting point for shape, structure and material — take one as it stands, or send the plot and we size it from there.
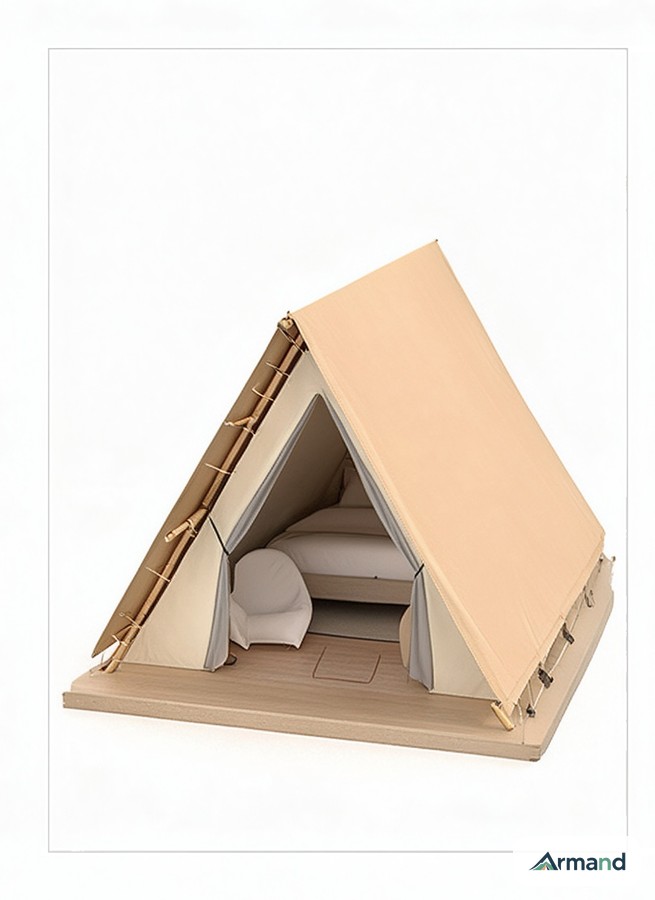
Customizable shape, structure and material.
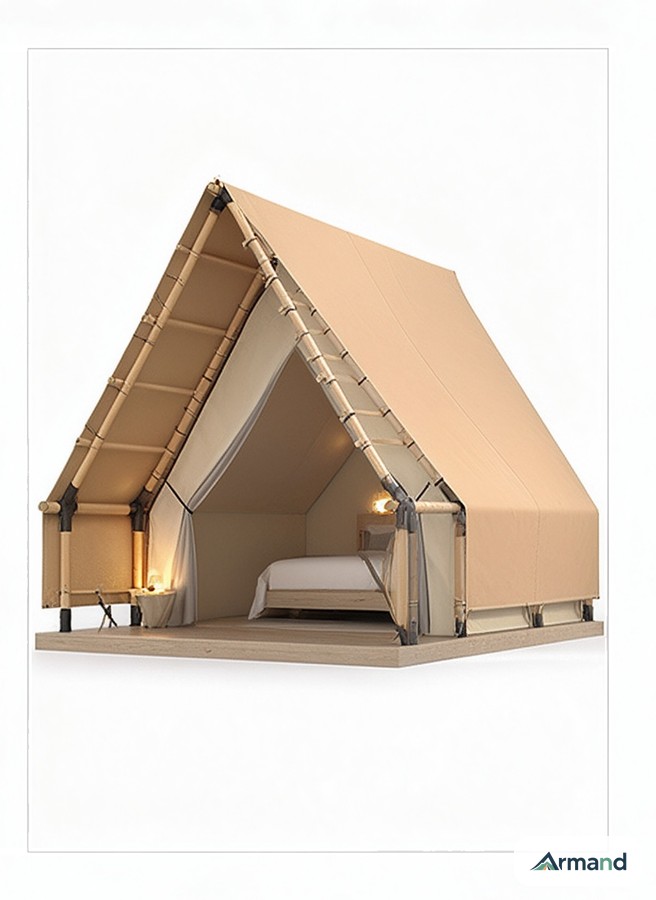
Customizable shape, structure and material.
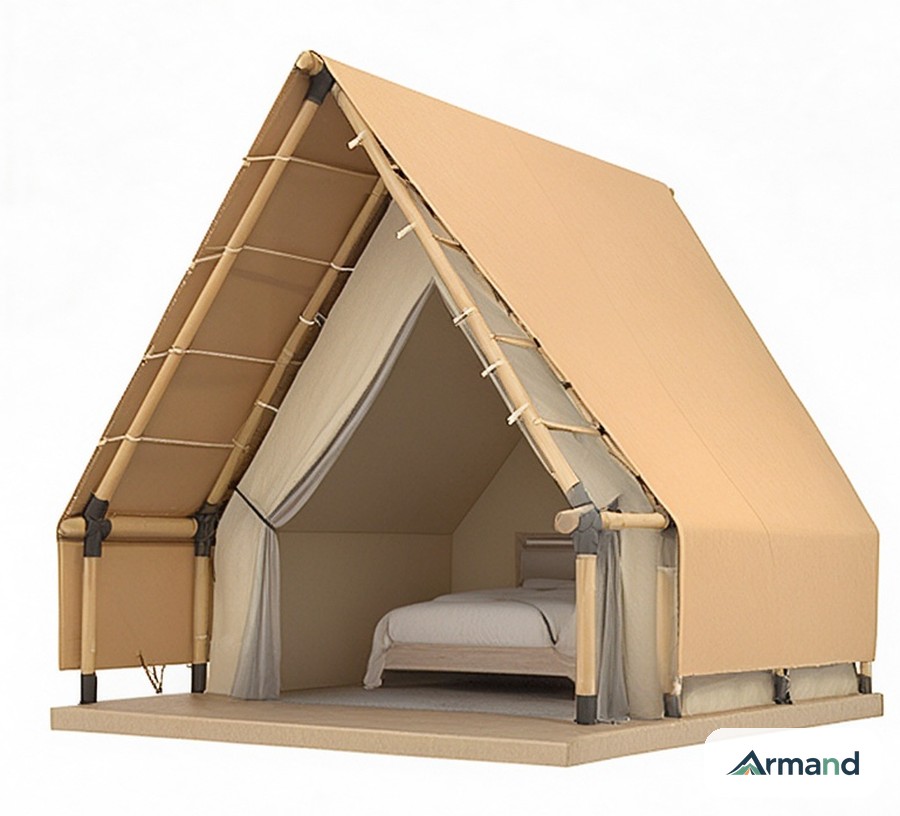
Customizable shape, structure and material.
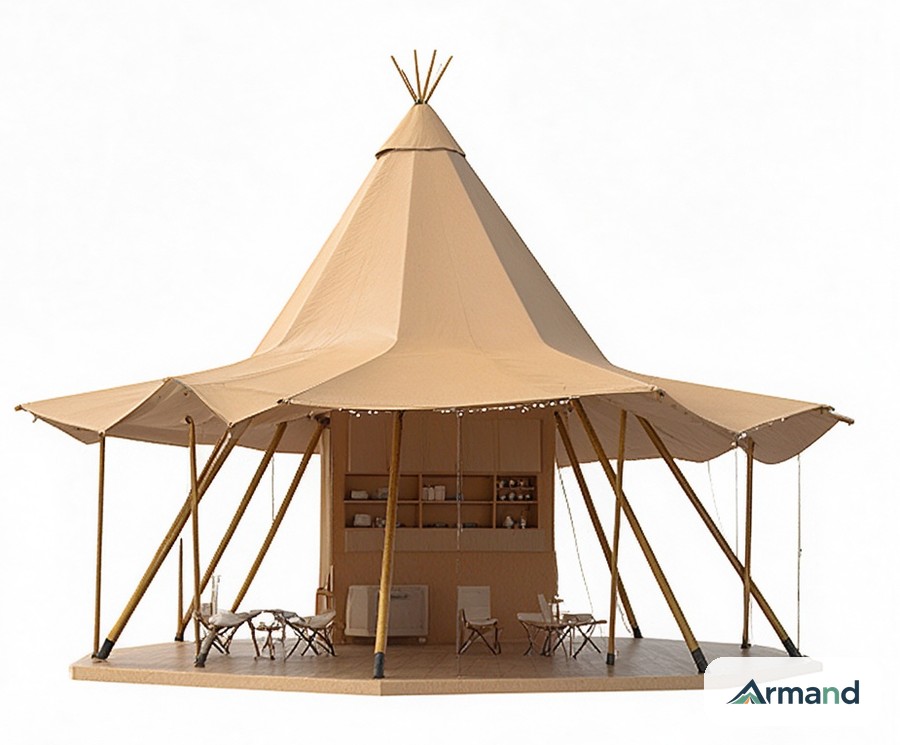
Customizable shape, structure and material.
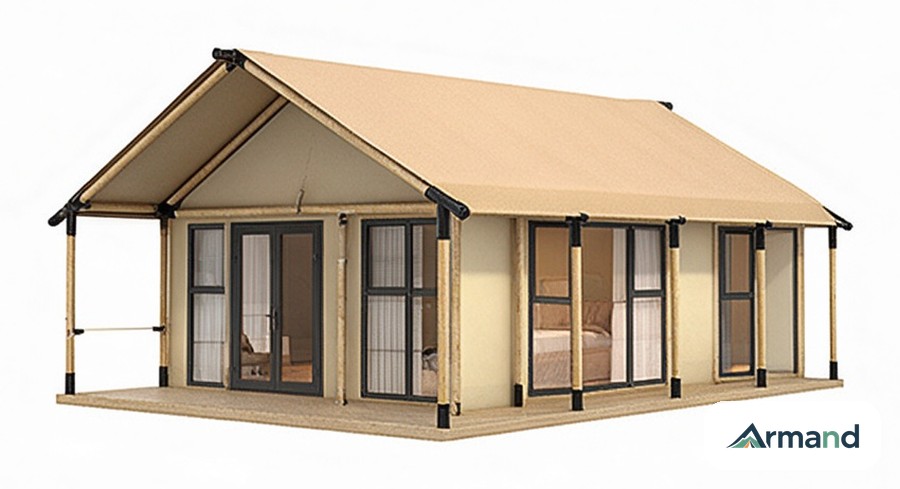
Customizable shape, structure and material.
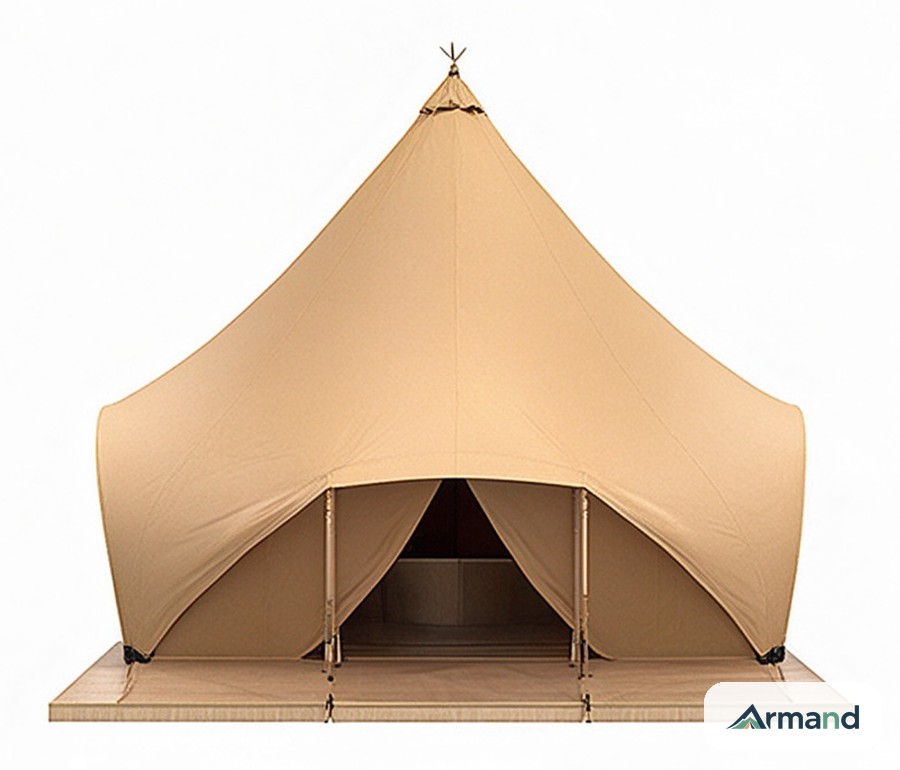
Customizable shape, structure and material.
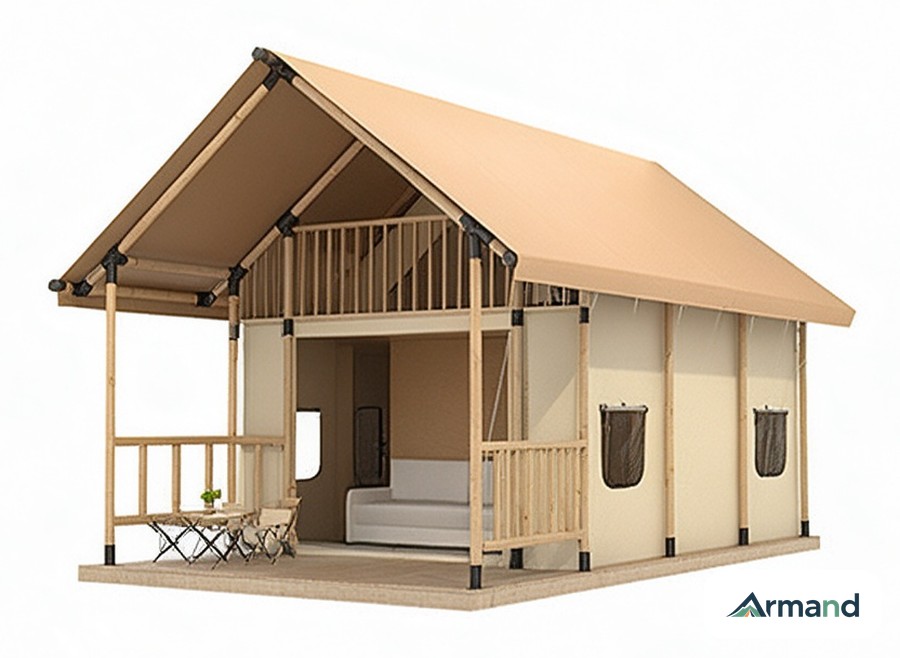
Customizable shape, structure and material.
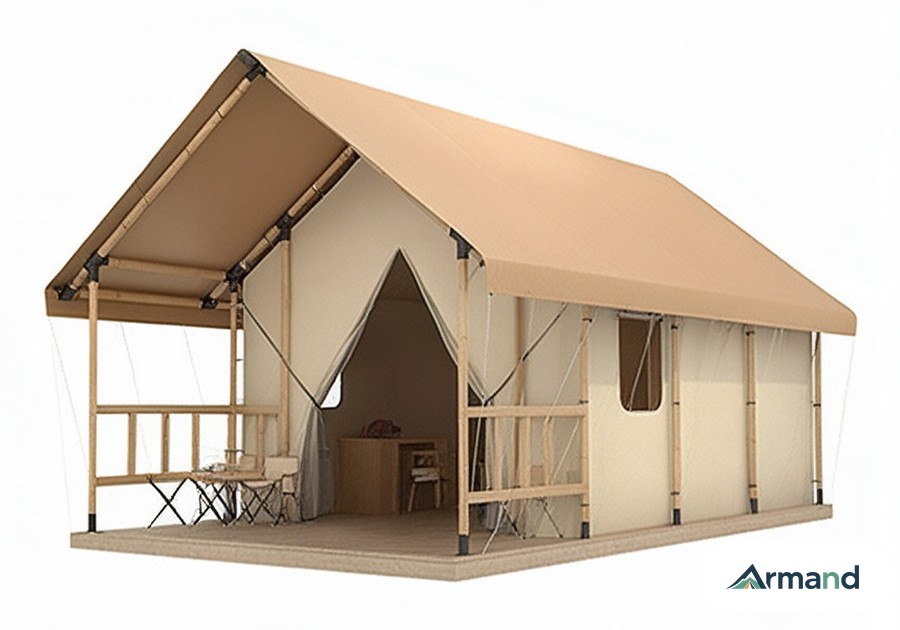
Customizable shape, structure and material.
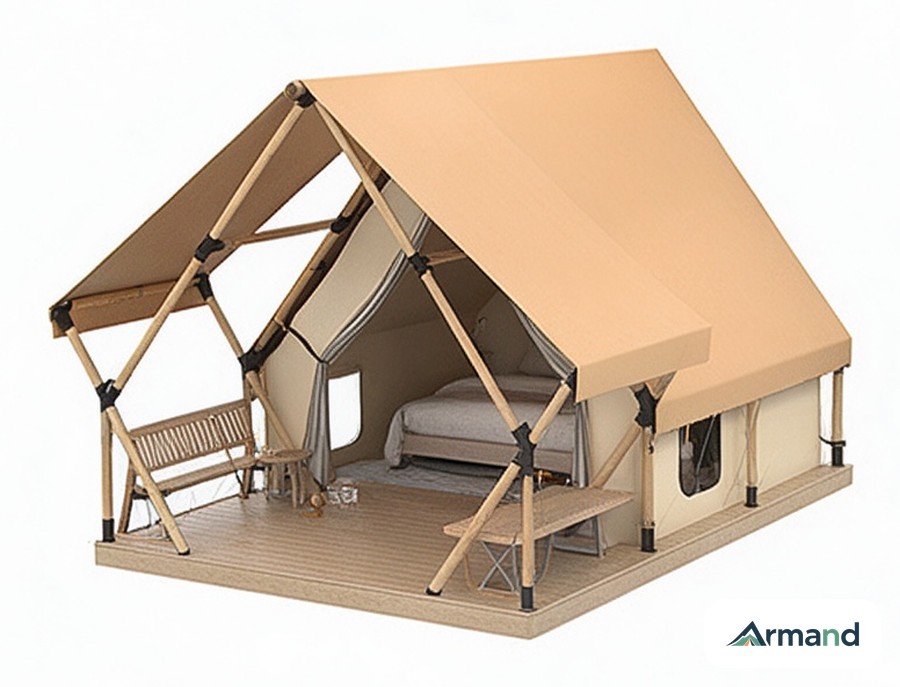
Customizable shape, structure and material.
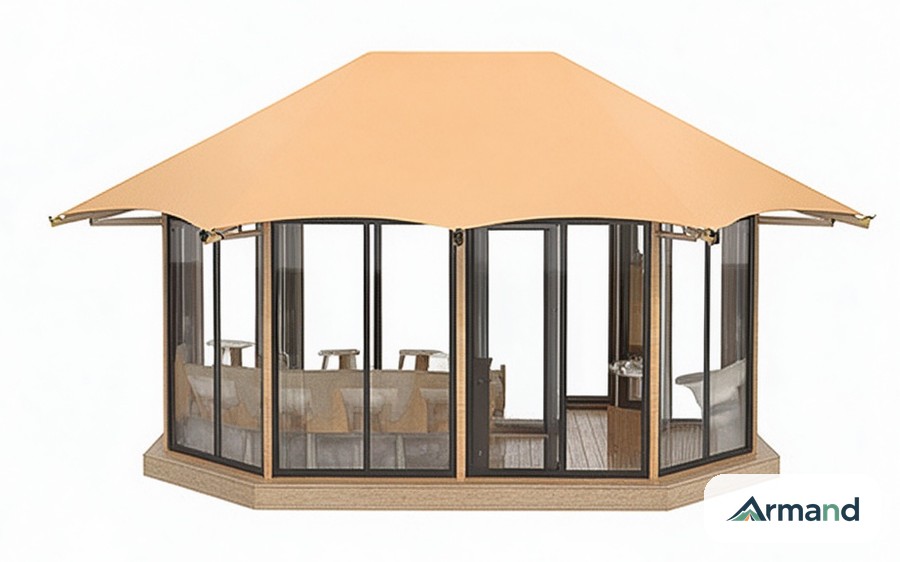
Customizable shape, structure and material.
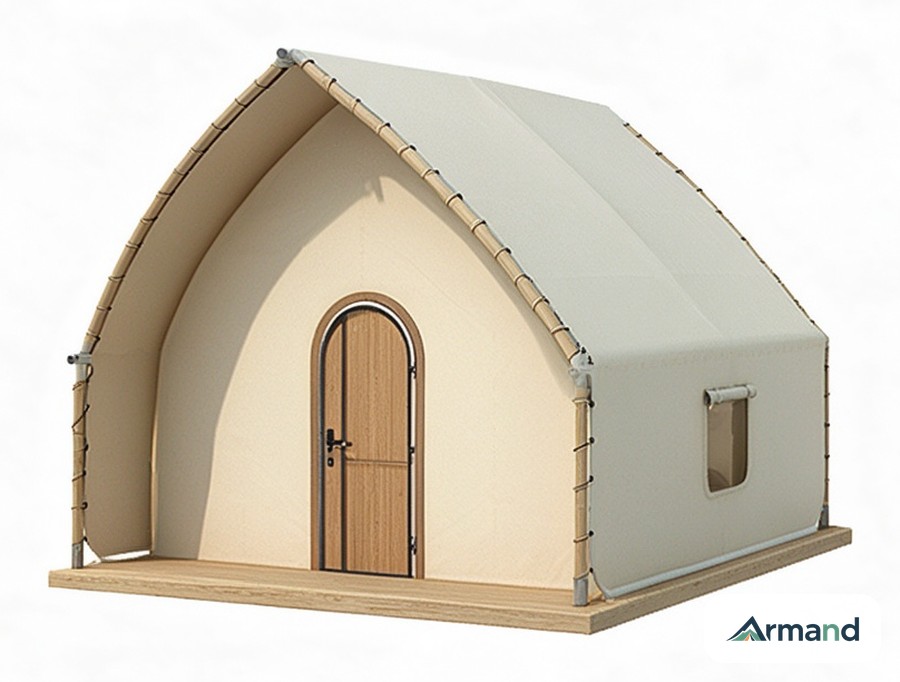
Customizable shape, structure and material.
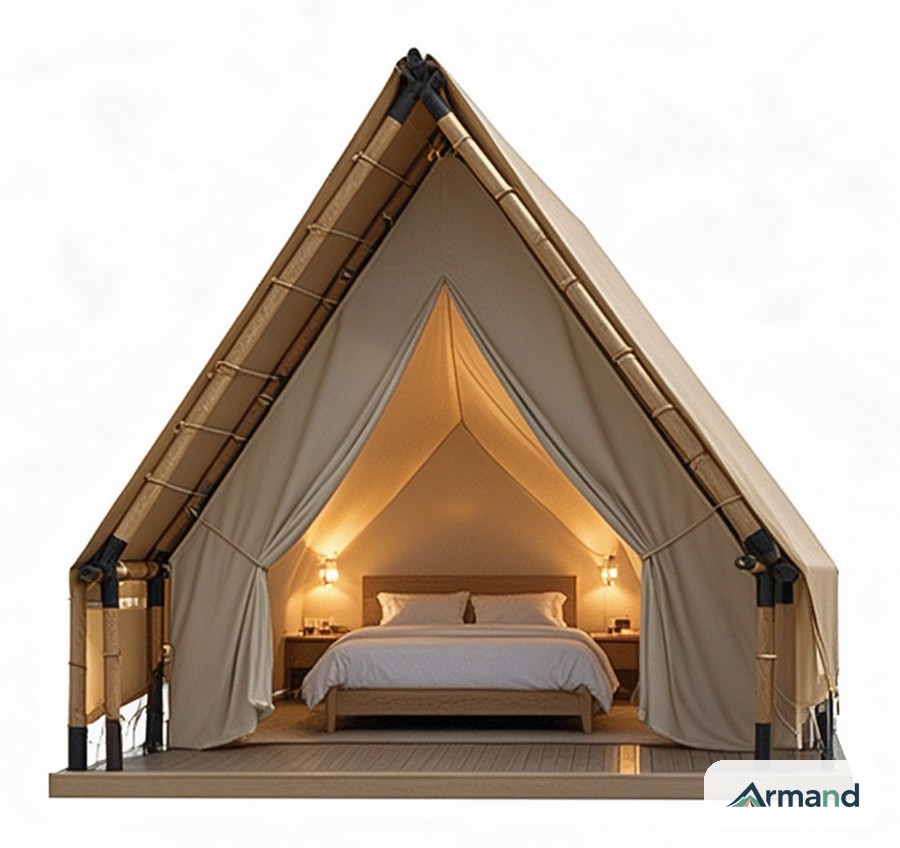
Customizable shape, structure and material.
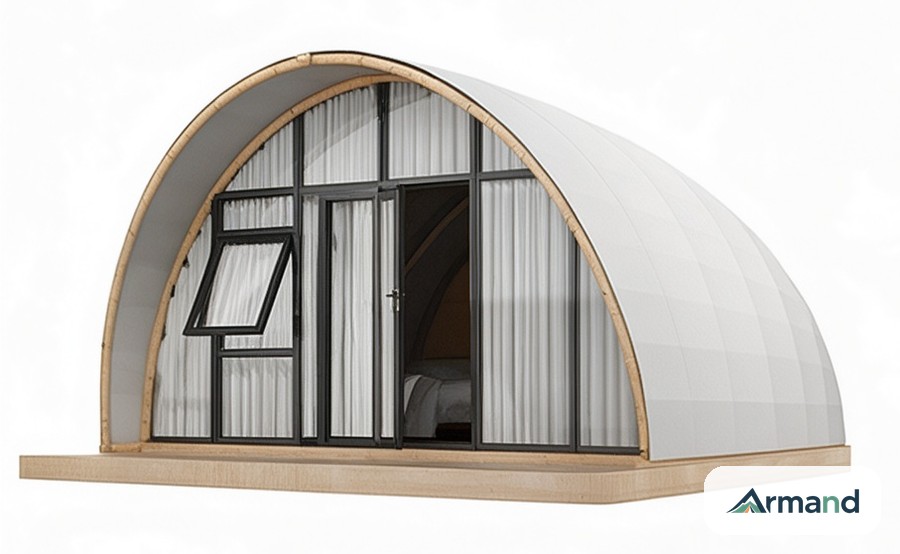
Customizable shape, structure and material.
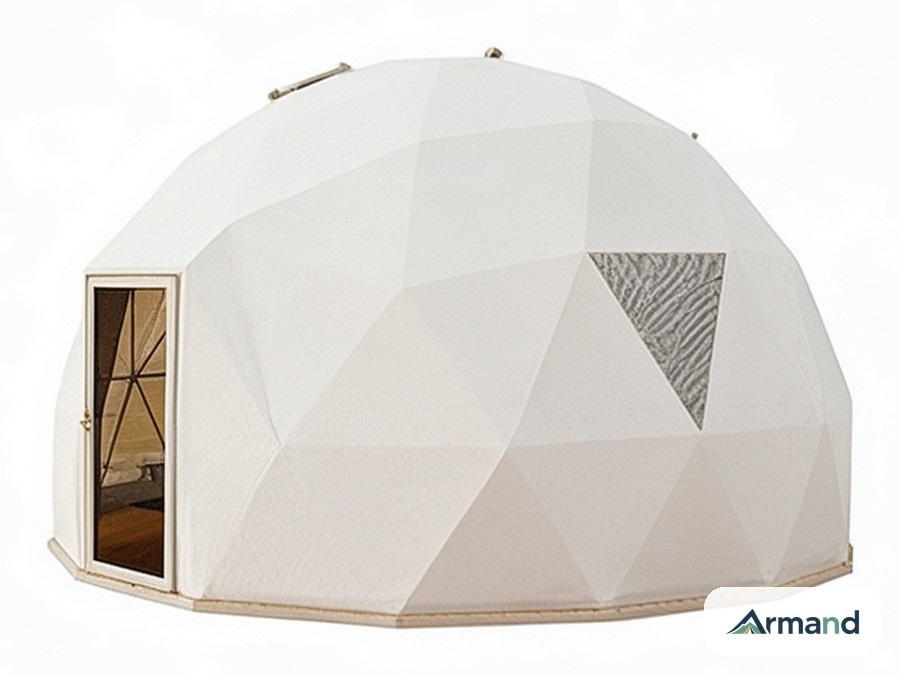
Customizable shape, structure and material.
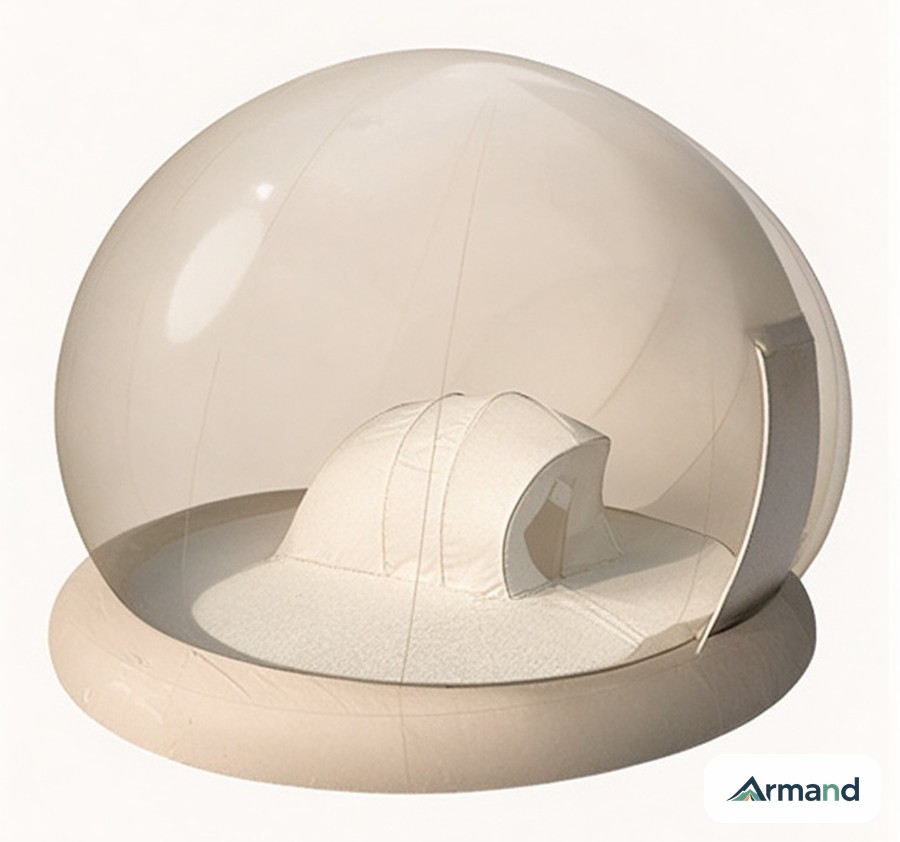
Customizable shape, structure and material.
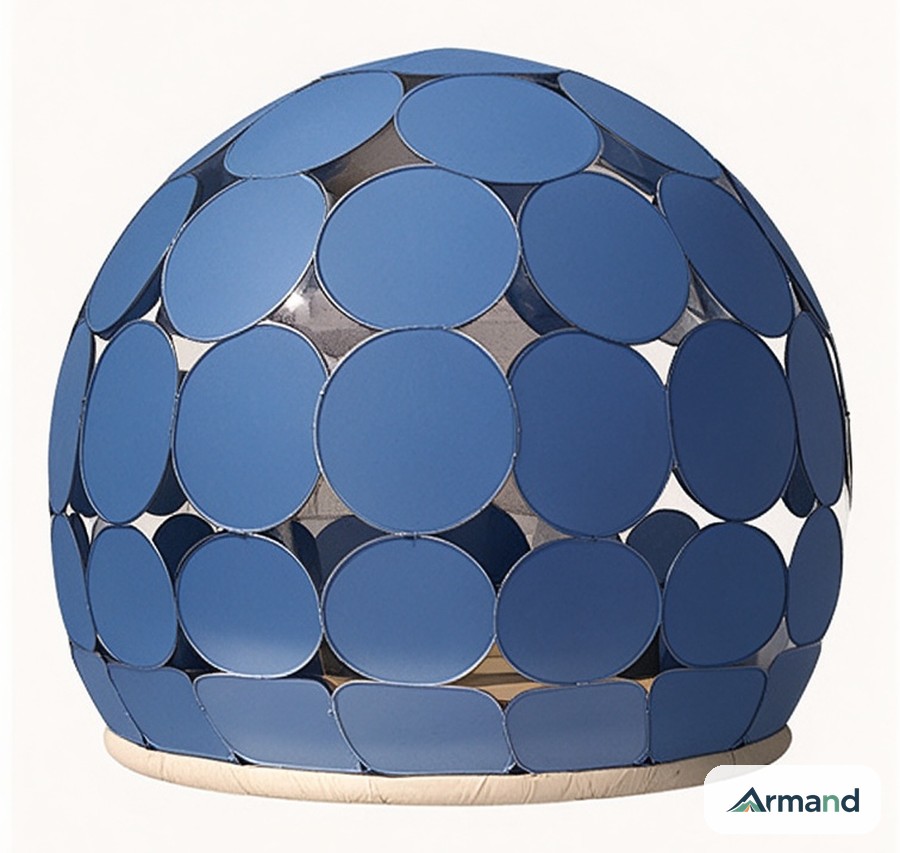
Customizable shape, structure and material.
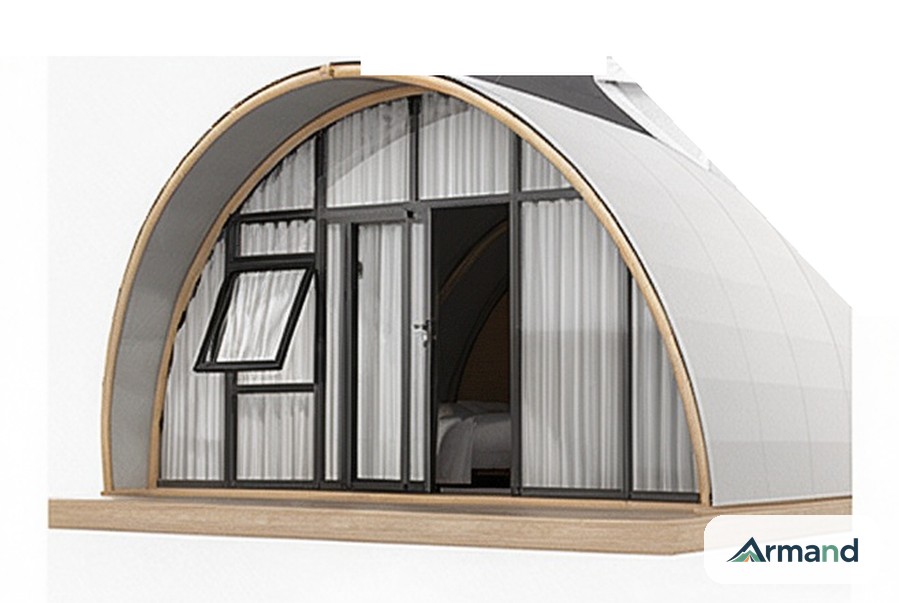
Customizable shape, structure and material.
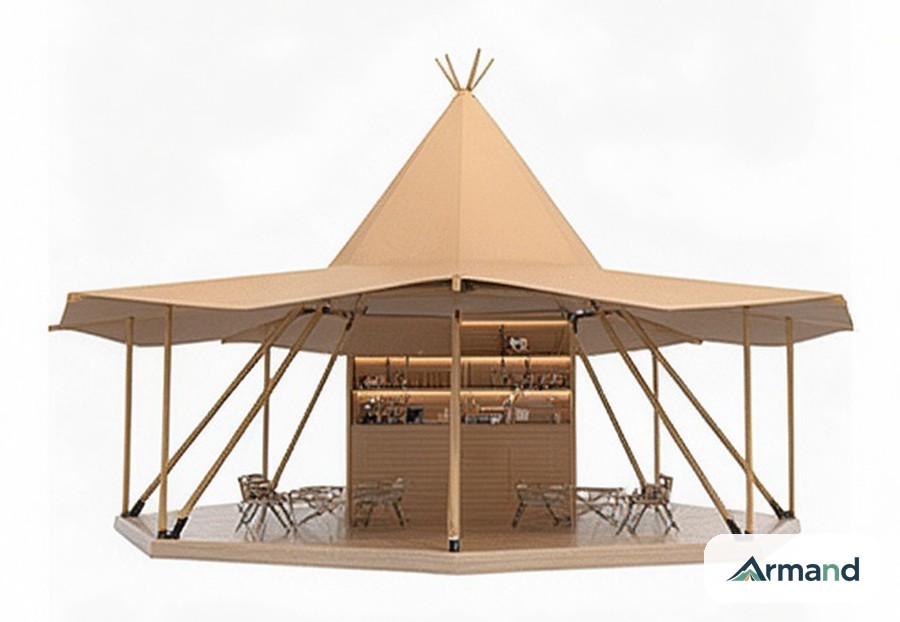
Customizable shape, structure and material.
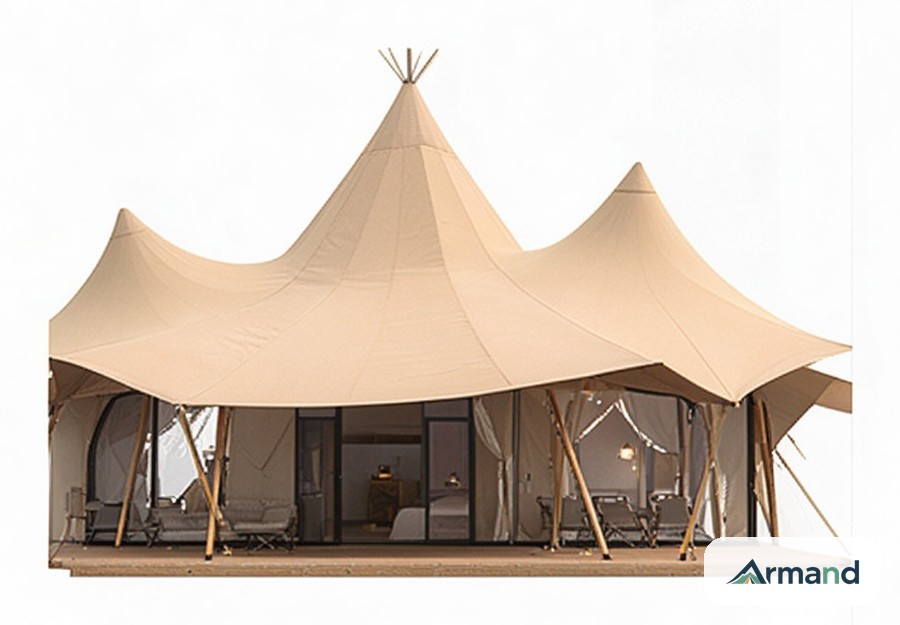
Customizable shape, structure and material.
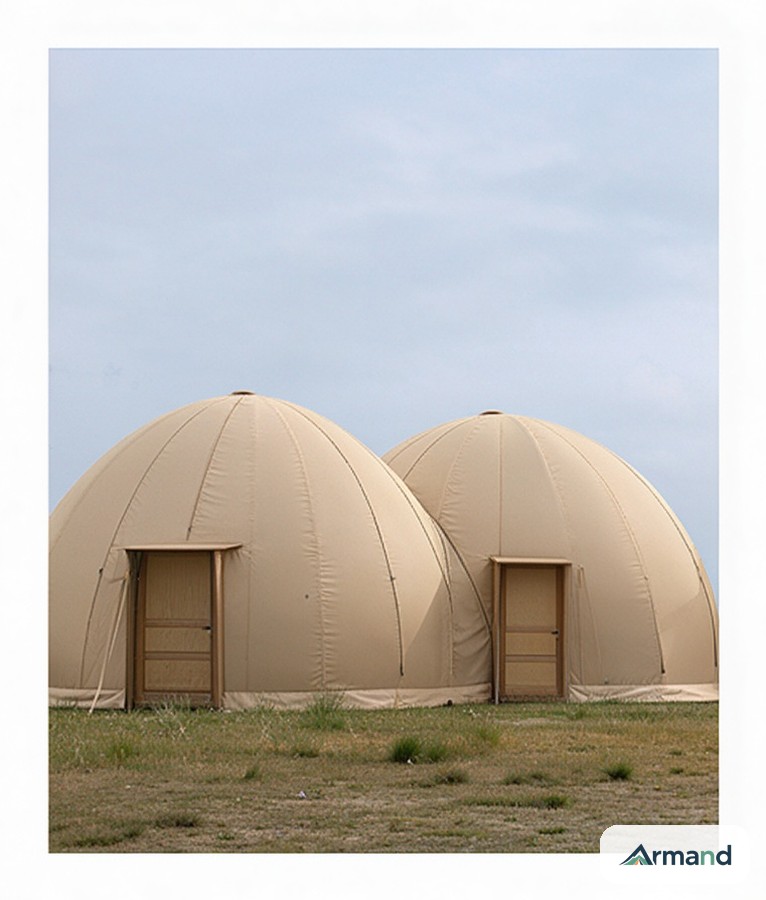
Customizable shape, structure and material.
Hospitality work rarely fits a catalogue dimension. A guest room has to take a king bed, a shower pod and a mini-split; a reception pavilion has to line up with a path and a car park. So we treat shape, structure and material as variables on every model above.
Send the plot, the intended use and the port. We return the drawing set, the structure sections and the load plan, then quote per project.
Tell us the plot size, how the space will be used and the port, and we return the frame sections, the roof take-off and the load plan on one sheet.